Meridian Halls
+1 415 220 08 41Book a hall
Conference space · downtown · hourly or daily

Three halls, one address, every format covered.

A 150-seat auditorium for conferences, a 50-person room for workshops, and a 25-station computer lab for training. Full specs published for each.

346 m²

rentable floor area

225

seats across three rooms

7:00–23:00

daily access window
The spaces

Pick the room that matches your format

Each hall lists its area, lighting system, seat count and table count. Rooms can be booked separately or together.

LargestHall 1 · ground floor

Grand Hall

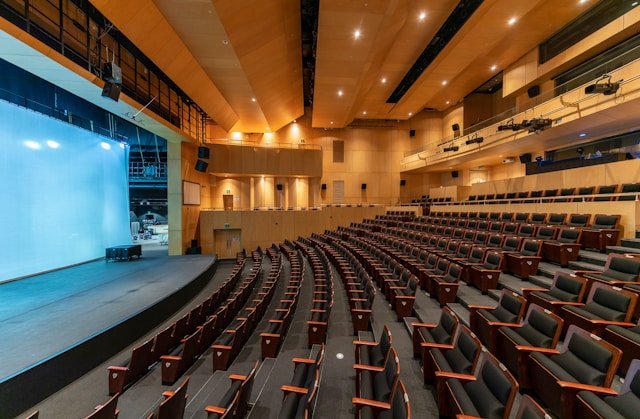
A tiered auditorium for conferences, product launches and annual meetings. Raised stage, 5.2 m ceiling, a 6 m LED wall, and a wired stage-mic loop.

Size210 m²21 × 10 m, 5.2 m ceiling
LightingDMX stage24 LED fixtures, 4 scenes
Seats150fixed theatre rows
Tables18folding 180 cm
$180 / hour$1,200 full day · 4 h minimum
Request Grand HallDownload floor plan →
Most bookedHall 2 · second floor

Forum Room

Flexible mid-size room for workshops, board sessions and hiring days. Reconfigures between theatre, U-shape, islands and boardroom in under 20 minutes.

Size74 m²10.5 × 7 m, 3.4 m ceiling
LightingDimmable3000–5000 K LED panels
Seats50stackable chairs
Tables14140 cm trapezoid
$95 / hour$640 full day · 2 h minimum
Request Forum RoomSee 4 seating plans →
EquippedHall 3 · second floor

Computer Lab

25 workstations for certification exams, software training and coding bootcamps. i5 / 16 GB / 27" displays on a 1 Gbit wired line.

Size62 m²8.8 × 7 m, 3.4 m ceiling
LightingGlare-free4000 K UGR<19 panels
Seats2825 operator chairs + 3
Tables2625 workstation desks
$110 / hour$720 full day · setup included
Request Computer LabSee hardware spec →
Why Meridian

Built for events that cannot improvise

One venue manager, one invoice, and a technician on site for the whole booking.

01

Technician on site

Sound, projection and lighting are run by our staff, not by your speaker. Included in every hourly rate.

02

Rooms that reconfigure

Theatre, U-shape, islands or boardroom — ready 60 minutes before doors, resets between blocks free of charge.

03

Published specs

Area, ceiling height, lighting temperature, seat and table counts, power sockets — all measured, no site visit required.

04

Catering and coffee break

A 40 m² foyer with two coffee stations serves all three halls. Bring your caterer or use ours from $9 per guest.

05

Getting there

6 minutes from Central Station, 22 underground parking spots, step-free entrance and lift to both floors.

06

Fair cancellation

Full refund up to 14 days out, 50% up to 72 hours. Move a date once at no cost within the same quarter.

FAQ

Questions we get every week

Something not covered? Call the venue manager on +1 415 220 08 41 — answered 8:00 to 20:00.

Send the question with your request →
Booking request

Tell us the date — we reply within one business hour

A request is not a payment. You get a written quote and the date is held for 48 hours while you decide.

· Quote includes the technician, setup, resets and Wi‑Fi· Site visits Monday to Friday, 10:00–18:00· Invoicing for companies, VAT documents same day

Meridian Halls · 18 Prospect Street, floor 1–2 · hello@meridianhalls.com · +1 415 220 08 41

Check a date

Call, email or use the button below and we will send available slots for your preferred hall.

Select a hall
Date
Hours needed
Guests
Seating setup
Your name
Email
Company
Phone
Anything we should prepare?

No payment now. We reply with a quote and hold your date for 48 hours.